
.svg)
.svg)

.png)
.png)

.svg)
.svg)
Hydraulic blocks, valve housings, actuators, and control units: Precision aerospace components undergo 100% inspection – often in two or more orientations with tight tolerances. These parts are inherently stable, milled from solid blocks, and high-value: a single finished hydraulic block can cost several thousand euros. They also share a characteristic that defines their production: low volume, high mix – hundreds of active part numbers, small batch sizes, and constant new variants.
The measurement technology itself is rarely the problem. Modern coordinate measuring machines are fast and accurate. The bottleneck lies upstream: How do you get each of these variants onto the measuring machine with repeatable accuracy? The traditional answer – a dedicated measuring fixture for every part and orientation – creates a cost landscape that often remains hidden in many companies. In this article, we break down the numbers to make these costs visible: what measuring fixtures really cost in a low-volume, high-mix environment, how a programmable measuring fixture replaces them, and why this is the key to automated metrology.
The challenge: Hundreds of variants – and every part must be measured
In aerospace contract manufacturing, three factors converge:
- High variety: Hundreds of active part numbers per plant, batch sizes ranging from small series to single units – with new variants added for every new product line.
- 100% inspection: Safety-critical components are fully measured, often in two or more setups or orientations.
- High part value: Many hours of machining per part – individual components worth several thousand euros, where scrap and downtime result in immediate financial loss.
The traditional solution is part-specific measuring fixtures: one milled fixture per part and orientation. With 200 active parts and two orientations, that means 400 fixtures – each individually designed, manufactured, tested, stored, and managed.
The hidden costs of part-specific measuring fixtures
- Acquisition: A measuring fixture for a precision aerospace part typically costs between €6,000 and €10,000, including design, manufacturing, and testing. Multiplied across the entire portfolio, this ties up millions in capital.
- Warehousing and logistics: Hundreds of fixtures require shelving or high-bay racking systems, clear labeling, and inventory management—not to mention production floor space that is then unavailable for other uses.
- Engineering change management: Every design change means modifying or rebuilding a fixture. Every new variant triggers design and manufacturing processes—with lead times of weeks before the first part can even be measured.
- Setup and handling: Searching for, retrieving, mounting, and aligning fixtures takes anywhere from minutes to hours per variant change, multiple times a day, and requires experienced personnel.
- The automation bottleneck: Anyone looking to automate measurement must store, identify, and provide hundreds of fixtures in a way that is compatible with robots. In high-mix environments, automated measuring cells fail more often due to this fixture logistics challenge than to the measurement technology itself.
The crucial point: In manual metrology, fixtures seem almost free—the technician simply grabs the right mount from the shelf, and the costs are buried in overhead and lead time. They only become fully visible when you try to automate. Suddenly, the entire fixture landscape stands between the company and its measuring cell.
Solution: The measurement mount becomes programmable – MATRIX FLEXSTATION
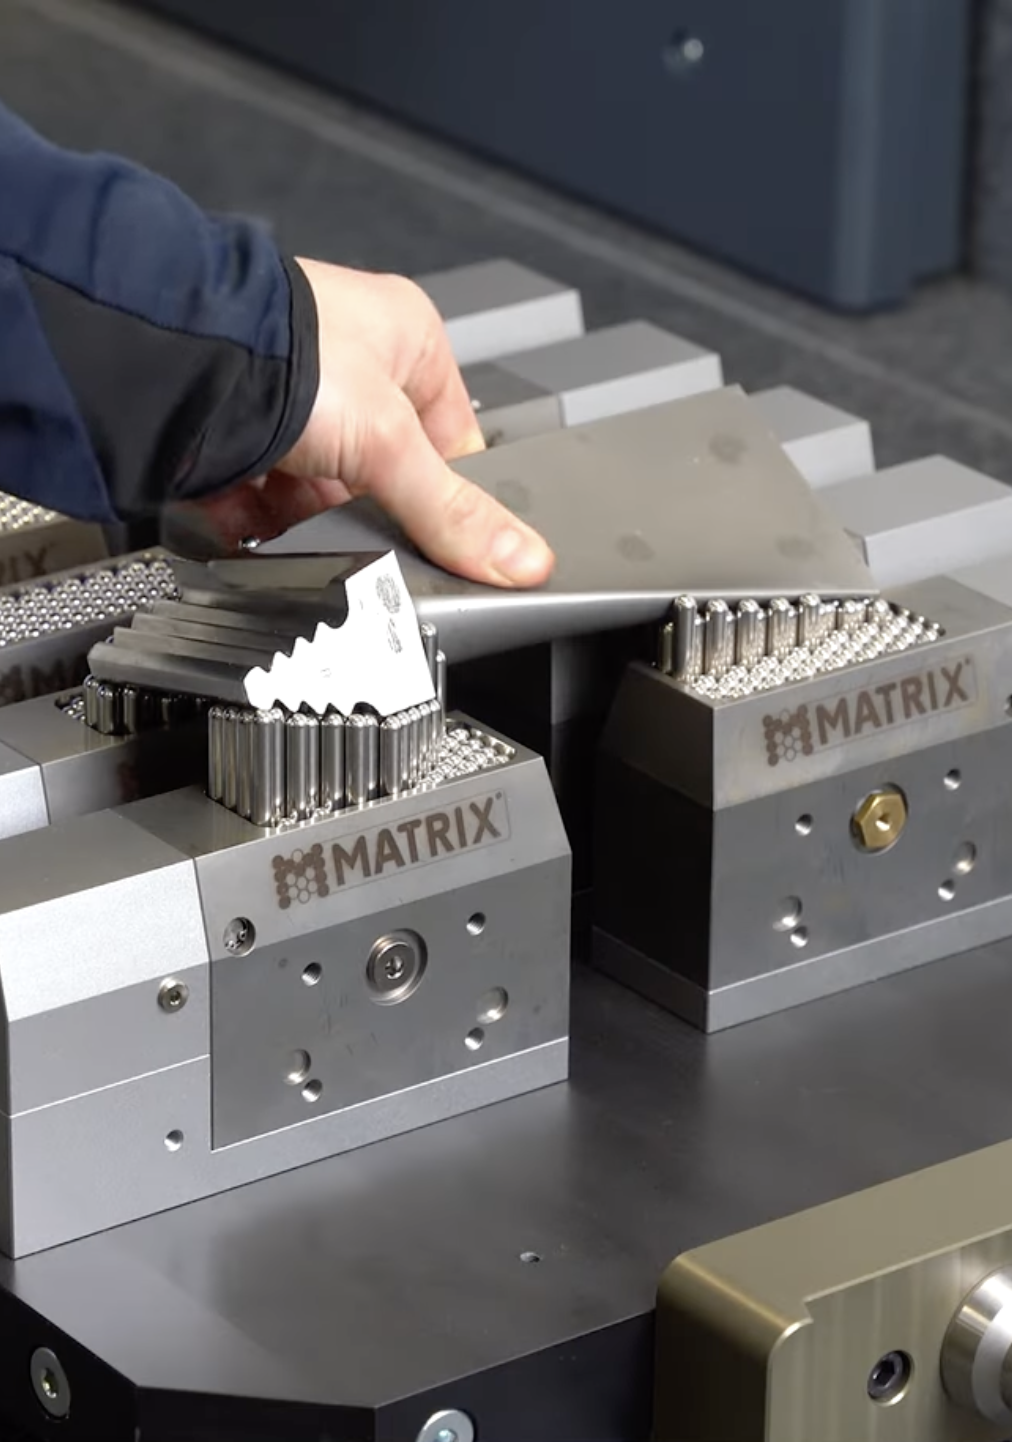
The MATRIX FLEXSTATION replaces the fixture landscape with a CAD-controlled pin platform: The software calculates a support layout from the component's 3D data (STEP, IGES, STL), the pins move automatically into position and are locked. For the first part, this takes about 15 minutes—after that, the layout is saved as a recipe and can be retrieved tool-free in under five minutes. On palletized systems, both orientations can be measured with a single flip.
Video: Coordinate measuring machine measuring the workpiece on a FLEXSTATION pallet – referencing and measurement sequence
Repeatability: real-world figures
- Positioning: The pallet positions the component to within ±0.1 mm – which is all the measuring machine requires. It probes six reference points, aligns the component coordinate system, and measures all features from there.
- Repeatability: The same diameter, measured five times in a row, with the fixture completely reset each time – the results fall within a range of around five micrometers.
- Component protection: Rigid milled parts sit securely without the need for special supports – the pins replicate the actual contour and distribute the contact forces across the surface.
The programmable fixture is therefore no compromise compared to a custom-milled jig. In practice, it is more reproducible because it eliminates the need for manual alignment, shimming, and readjustment.
From the metrology lab to the production line: automated measurement becomes predictable
Without the need for fixture logistics, measurement can be integrated directly into the parts flow: the part comes off the machine, is placed on the fixture, and the measuring machine references and measures it. For the aerospace user in the following example, the time from raw material to a fully measured part is now around one hour – previously, it took several days to get a measurement result. 20 to 30 parts now pass through a line every day, in sync with production rather than being batched in a metrology lab.
Practical example: 200 parts, 400 measuring fixtures – replaced by four pallets
An aerospace company performs 100% inspection of hydraulic components in multiple orientations. The initial situation: around 200 active parts and 400 dedicated measuring fixtures costing €6,000–€7,000 each – a fixture inventory worth €2.4–€2.8 million, managed in its own high-bay warehouse.
With the transition, four FLEXSTATION pallets initially replaced the entire inventory: the layouts are saved for each part, both sides are measured with a single flip, and the changeover takes less than five minutes – with no tools required. Today, ten pallets are in use, and more have been ordered. This is because production at the site is set to triple in the coming years – and that is just the first hall.
The results: around 70% lower fixture costs, the fixture warehouse completely eliminated, and lead time per part reduced from several days to about one hour. In its internal projections, the customer estimates savings in the mid-double-digit millions over the coming years. The speed is also remarkable: it took about a year from the initial inquiry to series production.
Example calculation: What eliminating the fixture landscape is worth
The scale can be calculated conservatively. The assumptions: 200 active precision parts, 100% inspection in two orientations, and about 20 new or modified variants per year.
- Fixture inventory: 400 measuring fixtures × €6,000–€10,000 (incl. design, production, testing): €2.4–€4.0 million in tied-up capital
- Ongoing variant costs: approx. 20 new or modified parts per year × 2 orientations: €240,000–€400,000 annually – each change requires weeks of lead time
- Storage and administration: Shelving systems, labeling, inventory management: one-time cost of €200,000–€500,000, plus permanently occupied production floor space
- Setup and handling: Searching, clamping, aligning – minutes to hours per variant change, multiple times a day, amounting to a five-figure sum in tied-up personnel and machine time over the year
- Automation: Without fixture logistics, an automated measuring cell is not even feasible – this is the single biggest lever, as it addresses throughput and personnel bottlenecks simultaneously
→ The fixture inventory alone exceeds the investment many times over: An entry-level FLEXSTATION configuration with one or two pallets costs around €200,000. Calculated over several years, lines, and locations, the scale reaches the magnitude the user has calculated internally – a double-digit million figure.
Note: These values are conservative benchmarks for a portfolio of 200 parts. With a larger range of parts, more orientations per part, or multiple measuring cells, the effect scales accordingly.
Which components this works for
The impact is greatest for inherently stable, high-quality precision components with a high variety of variants:
- Hydraulic blocks, valve housings, and manifolds – milled from solid material, dimensionally stable, tight tolerances
- Actuators and control drives – hydraulic as well as electromechanical (servo drives), many sizes and variants
- Transmission, chassis, and control components in small batch sizes
The rule of thumb: high unit value, tight tolerances, 100% inspection, and a constantly growing range of parts. For simple mass-produced parts in the single-digit euro range, however, a programmable precision fixture is not the right tool—it lacks the necessary economic leverage.
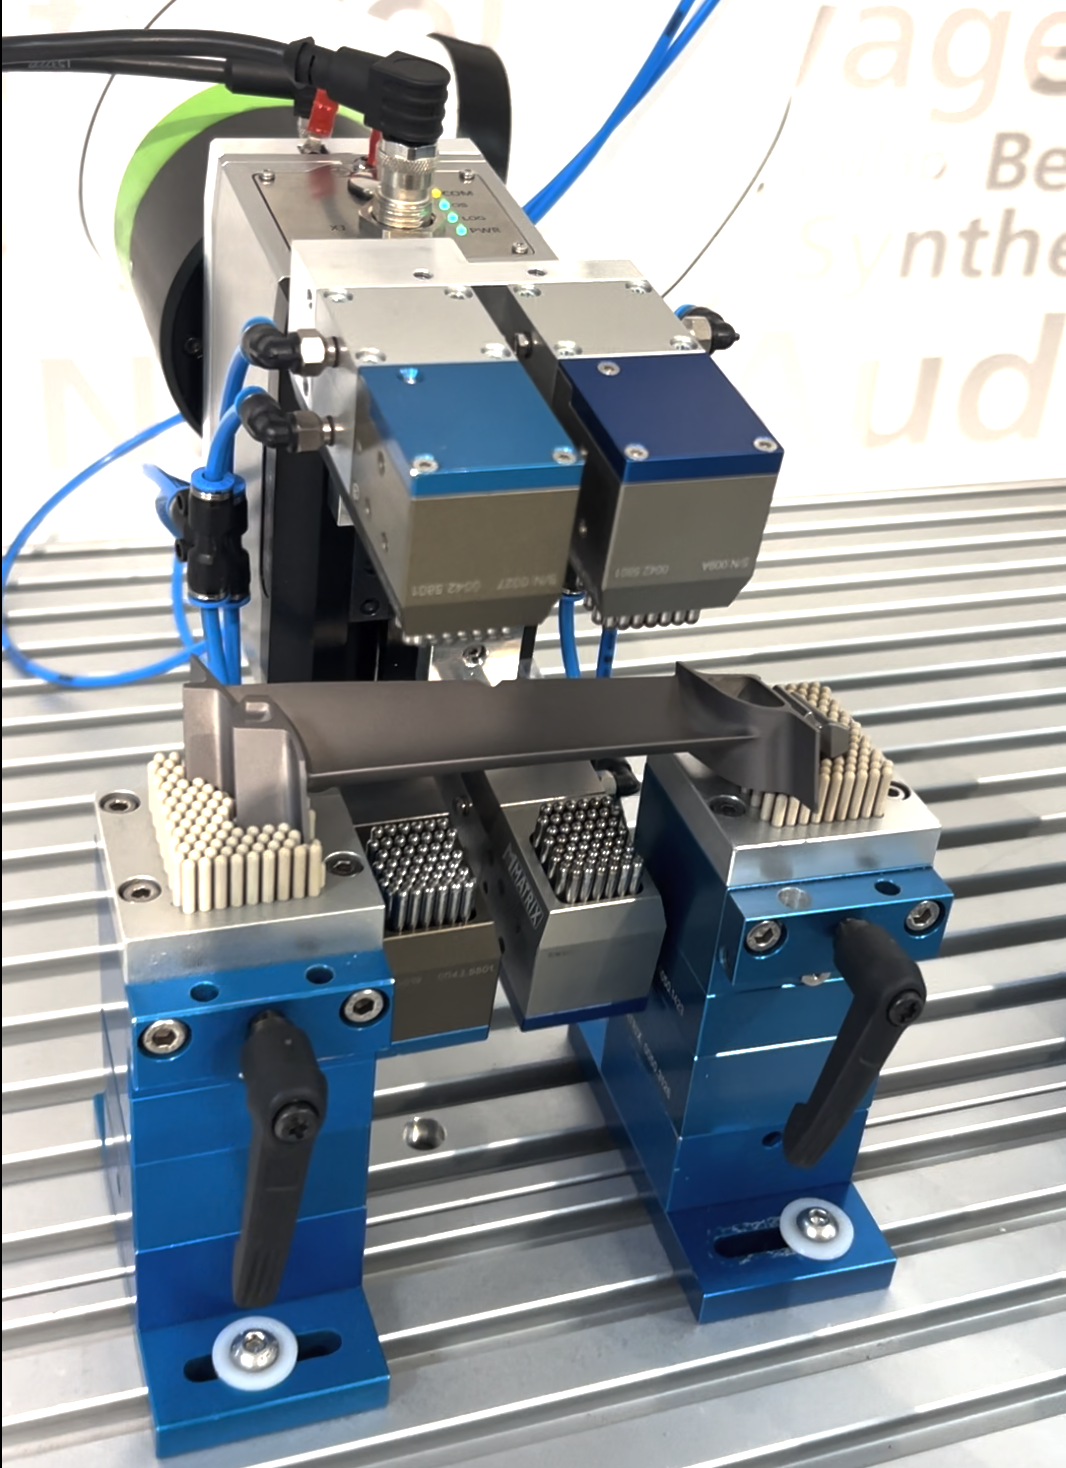
We have described how the same platform holds turbine blades during the measurement process—and how an adaptive FlexCLAMP gripper labels them on both sides under the laser—in two separate articles. (Article 1 & Article 2)
Conclusion: It is the fixture, not the measuring machine, that sets the limits
Coordinate measuring machines have become increasingly faster and more accurate over the last few years. In many places, the fixture technology preceding them has not. In the low-volume, high-mix environment of aerospace manufacturing, the measuring fixture is therefore the deciding factor for the cost-effectiveness and automation potential of quality assurance. A programmable fixture turns hundreds of milled fixtures into recallable recipes, eliminates the need for fixture storage, provides repeatable positioning, and makes the automated measuring cell predictable—something that remains unattainable with classic fixture logistics.
For aerospace suppliers, this means: hydraulic components, actuators, and positioning drives, both current and future variants—one platform, one process, measurable savings.
Your components, our fixture
If you measure precision components with a high variety of variants—whether hydraulic blocks, actuators, or positioning drives—get in touch with us. Based on your CAD data or sample parts, we can usually show you within a few days what a FLEXSTATION fixture for your range of parts looks like—including proof of repeatability on your measuring machine.
.svg)


.png "Footer Shadow")